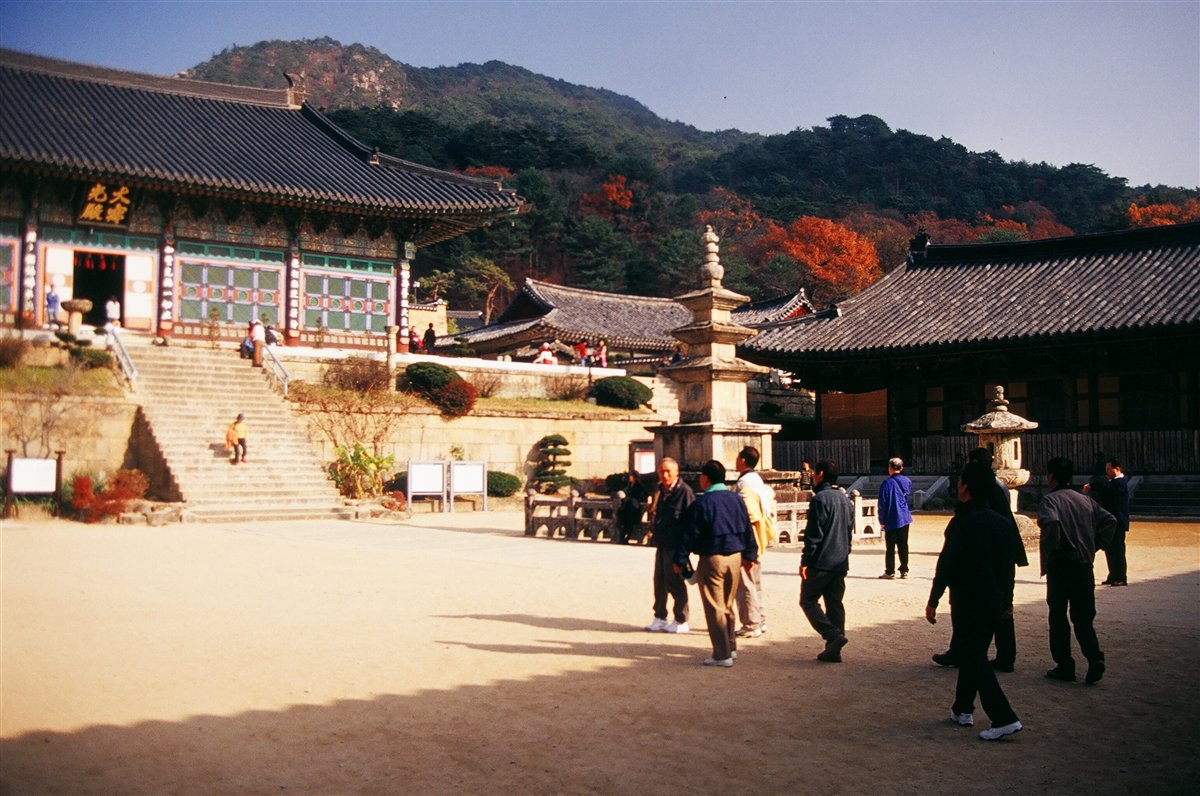
Haeinsa’s temple courtyard, not the woodblock-storage interior. Historical photograph taken October 2004, not a current-condition image. Photo: Thorfinn Stainforth, Wikimedia Commons file page, CC BY-SA 3.0. Resize notice: resized for web display without cropping.

At Haeinsa in Hapcheon, the essential architectural question is not simply what a temple looks like. It is how a building can keep wood alive as a usable archive. The Tripitaka Koreana consists of carved printing blocks, not bound books behind glass. Reading the depositories as a conservation system makes this mountain temple more intelligible: the courtyard, windows, earth and storage arrangements belong to the same story.
Begin with the blocks, not a record claim
UNESCO’s account dates the carving of approximately 80,000 woodblocks to 1237–1248 and connects the undertaking with an appeal to Buddhist authority during the Mongol invasions. The Jogye Order gives the more precise total as 81,258. The rounded and exact figures should not be mistaken for different collections. These were working surfaces for printing Buddhist texts, as well as objects of devotion.
That distinction changes what is worth looking for. Rather than expecting every visitor to read the carved characters, consider the problem of keeping a large, repeated set of wooden objects stable, organized and accessible. The architecture is part of the answer, not merely a picturesque wrapper around it.
Read the higher courtyard as a whole
The Janggyeong Panjeon buildings date from the fifteenth century, later than the blocks they protect. UNESCO describes two long buildings and two smaller ones arranged around a rectangular courtyard, above the hall housing the temple’s principal Buddha. There is therefore an important difference between the age of the collection and the age of its surviving storage architecture.
Begin by understanding that relationship from the permitted visitor route. Note the ensemble before concentrating on a single doorway: long elevations, repeated structural bays and the open space between them. The restrained detailing matters because the attraction here is not an isolated ornamental flourish. It is a coordinated arrangement designed around the needs of its contents.
Windows are working equipment
The Jogye Order explains that differently sized wooden windows promote ventilation. In particular, lower windows on the back walls are smaller than those on the front, limiting the effect of moisture rising from the ground. This is a useful detail to carry into a visit: openings that might seem repetitive are actually differentiated.
Compare their proportions where public access allows, without leaning into openings or assuming permission to photograph inside. The point is to recognize air movement as a design consideration. Calling the buildings simply “ancient air conditioning” would flatten the relationship among their location, openings and materials into a gadget-like slogan.
The floor belongs to the collection’s story
There is also an unseen dimension. The Jogye Order describes a well-draining earthen floor with layers of charcoal, salt and lime, and earthen walls that help regulate temperature and humidity. Those construction details cannot all be verified by standing in the courtyard. They are source-based explanations, not features a photograph necessarily reveals.
UNESCO credits the depositories’ natural ventilation and environmental control, but also notes that the blocks and shelves require continuing repairs and that temperature and humidity need monitoring. Survival is not evidence that conservation has ended. The better reading is of inherited design working alongside ongoing care, rather than a miraculous building needing no intervention.
Plan around conservation, not guaranteed interior access
UNESCO specifically records restrictions on entry to protect the depositories’ temperature and humidity. Do not build an itinerary around unrestricted access to the stacks. Confirm the current visitor arrangements through official channels before departure and accept barriers as part of the archive’s protection. This guide does not establish present opening hours, fees or reservation rules.
For a wider architectural reading list, compare the changing uphill sequence in our Yeongju Buseoksa guide, or the approach and courtyard relationship in our Buan Naesosa guide. These are separate destinations, not suggested quick detours from Hapcheon. Haeinsa rewards a different question: how much of a building’s achievement lies in what it quietly prevents?
Official sources checked 9 November 2026. Current operating arrangements should be confirmed separately.
'Visitor Guides' 카테고리의 다른 글
| Uirimji Reservoir, Jecheon: A Lake With Work to Do (0) | 2026.11.07 |
|---|---|
| Soswaewon, Damyang: Water, Walls and a Place for Company (0) | 2026.11.07 |
| Seongeup Folk Village, Jeju: Stone Walls Around Everyday Life (0) | 2026.11.07 |
| Abai Village, Sokcho: The Waterway and the Lives Beside It (0) | 2026.11.07 |
| Gwanghalluwon, Namwon: A Garden With More Than One Story (0) | 2026.11.07 |